30 Hawthorns, Nenagh, Co. Tipperary - E45PC91 Sale Agreed
-
-
-
-
-
- MyHome.v4.Api.Common.ServiceModel.Common.MediaItem
- MyHome.v4.Api.Common.ServiceModel.Common.MediaItem
- MyHome.v4.Api.Common.ServiceModel.Common.MediaItem
- MyHome.v4.Api.Common.ServiceModel.Common.MediaItem
- MyHome.v4.Api.Common.ServiceModel.Common.MediaItem
- MyHome.v4.Api.Common.ServiceModel.Common.MediaItem
- MyHome.v4.Api.Common.ServiceModel.Common.MediaItem
- MyHome.v4.Api.Common.ServiceModel.Common.MediaItem
- MyHome.v4.Api.Common.ServiceModel.Common.MediaItem
- View All (14)


- Map

- 3 Bed Semi-Detached House - 90 m² / 969 ft²

Description
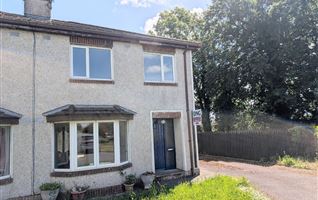
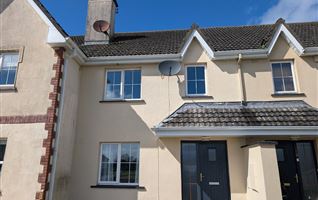
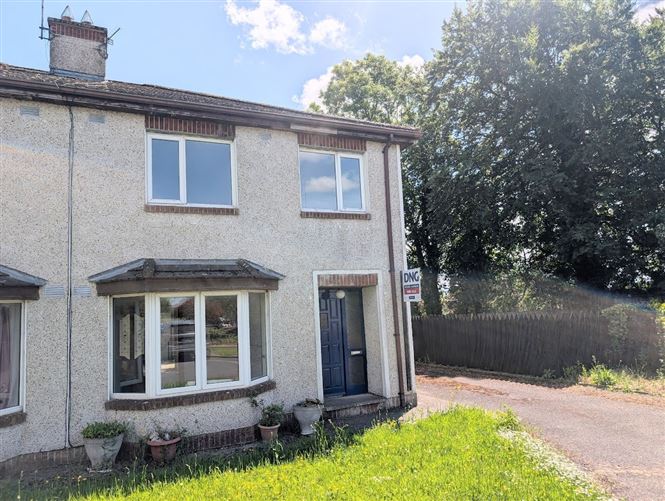
Situated at the end of a quiet cul de sac in a highly sought after residential location, No. 30 The Hawthorns is an attractive three bedroom semi-detached home within easy reach of all local amenities.
A standout feature of this property is its private rear aspect. The house is not overlooked from the back and enjoys pleasant open views, along with a larger-than-average garden compared to most homes within the development.
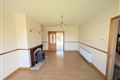
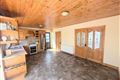
The accommodation briefly comprises an entrance hall, a bright and comfortable living room with double doors leading to the kitchen/dining area.
Upstairs, there are two spacious double bedrooms, one single bedroom, and a family bathroom.
This property would make an ideal family home or investment opportunity, and early viewing is highly recommended.
Features
- Close to Town Centre
- Recently repainted
- Patio Area
- Outside Tap
Accommodation
Entrance Hall - 1.709w x 3.893d
Tiled
Sitting Room - 3.396w x 4.356d
Solid Fuel Stove, Bay Window
Kitchen Dining Room - 5.332w x 3.456d
Bedroom 1 - 3.225w x 3.531d
Built in Wardrobe
Bedroom 2 - 2.523w x 3.921d
Built in Wardrobe
Bedroom 3 - 2.900w x 2.610d
Built in Wardrobe
Main Bathroom - 1.872w x 1.279d
Fully tiled, whb, wc, bath, electric shower
Negotiator
Michael Gilmartin
BER Details
BER: C3
BER No: 108409434
Energy Performance Indicator: 202.32