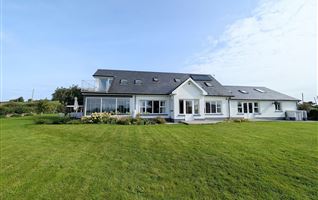
9 Derg Manor, Dromineer, Nenagh, Co. Tipperary - E45X471 €349,500
-
-
-
-
-
- MyHome.v4.Api.Common.ServiceModel.Common.MediaItem
- MyHome.v4.Api.Common.ServiceModel.Common.MediaItem
- MyHome.v4.Api.Common.ServiceModel.Common.MediaItem
- MyHome.v4.Api.Common.ServiceModel.Common.MediaItem
- MyHome.v4.Api.Common.ServiceModel.Common.MediaItem
- MyHome.v4.Api.Common.ServiceModel.Common.MediaItem
- MyHome.v4.Api.Common.ServiceModel.Common.MediaItem
- MyHome.v4.Api.Common.ServiceModel.Common.MediaItem
- MyHome.v4.Api.Common.ServiceModel.Common.MediaItem
- MyHome.v4.Api.Common.ServiceModel.Common.MediaItem
- MyHome.v4.Api.Common.ServiceModel.Common.MediaItem
- MyHome.v4.Api.Common.ServiceModel.Common.MediaItem
- View All (17)


- Map

- 3 Bed Detached House - 100 m² / 1076 ft²
Description
DNG Michael Gilmartin are delighted to bring No. 9 Derg Manor to the market.
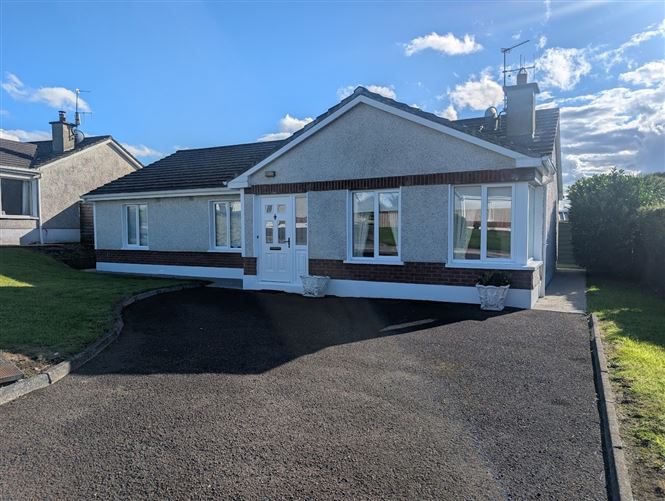
Situated just metres from the shores of Lough Derg in the popular lakeside village of Dromineer, Co. Tipperary, this beautifully presented 3 bedroom detached bungalow is set within a small and attractive development of just 12 houses.
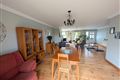
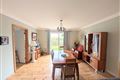
On entering the property, there is a spacious open-plan living/dining area featuring an open fire and sliding doors, providing access to the rear garden. The kitchen is located just off the dining area and provides a practical and well-positioned space.
The bedroom accommodation comprises three double bedrooms, with the main bedroom benefiting from an en-suite. The accommodation is completed by a family bathroom.
To the rear of the property is a lovely garden with attractive countryside views, while the front of the property provides a lawned area and ample off-street parking for up to three cars.
The property offers an excellent opportunity to acquire a detached bungalow in a superb location, just a short distance from Lough Derg and all that Dromineer has to offer.
No. 9 Derg Manor would make an ideal first-time buyer home, retirement property or holiday home.
Viewing is highly recommended to fully appreciate this well-presented property and its wonderful lakeside location.
Features
- Lakeside village location.
- 3 double bedrooms with one ensuite.
- Spacious living/dining room.
- Galvanised shed to rear.
- Oil Heating
Accommodation
Living Area - 5.866w x 5.838d
Dining Area - 3.303w x 3.882d
Kitchen - 3.303w x 2.5d
Bedroom 1 to Front - 3.759w x 3.159d
Carpet Flooring
Bedroom 2 to Front - 3.159w x 3.331d
Carpet Flooring
Bedroom 3 To Rear - 3.982w x 3.166d
Carpet Flooring, 4 door built in wardrobe
Ensuite Bathroom - 0.662w x 2.460d
Electric Shower
Main Bathroom - 1.369w x 3.143d
wc, whb, bath
Negotiator
Michael Gilmartin
BER Details
BER: D
BER No: 119641645