
122 Carrig Rua, Nenagh, Co. Tipperary - E45HT25 Sale Agreed
-
-
-
-
-
- MyHome.v4.Api.Common.ServiceModel.Common.MediaItem
- MyHome.v4.Api.Common.ServiceModel.Common.MediaItem
- MyHome.v4.Api.Common.ServiceModel.Common.MediaItem
- MyHome.v4.Api.Common.ServiceModel.Common.MediaItem
- MyHome.v4.Api.Common.ServiceModel.Common.MediaItem
- MyHome.v4.Api.Common.ServiceModel.Common.MediaItem
- MyHome.v4.Api.Common.ServiceModel.Common.MediaItem
- MyHome.v4.Api.Common.ServiceModel.Common.MediaItem
- MyHome.v4.Api.Common.ServiceModel.Common.MediaItem
- MyHome.v4.Api.Common.ServiceModel.Common.MediaItem
- MyHome.v4.Api.Common.ServiceModel.Common.MediaItem
- MyHome.v4.Api.Common.ServiceModel.Common.MediaItem
- MyHome.v4.Api.Common.ServiceModel.Common.MediaItem
- MyHome.v4.Api.Common.ServiceModel.Common.MediaItem
- MyHome.v4.Api.Common.ServiceModel.Common.MediaItem
- MyHome.v4.Api.Common.ServiceModel.Common.MediaItem
- MyHome.v4.Api.Common.ServiceModel.Common.MediaItem
- MyHome.v4.Api.Common.ServiceModel.Common.MediaItem
- View All (23)


- Map

- 4 Bed Semi-Detached House - 119 m² / 1281 ft²
Description
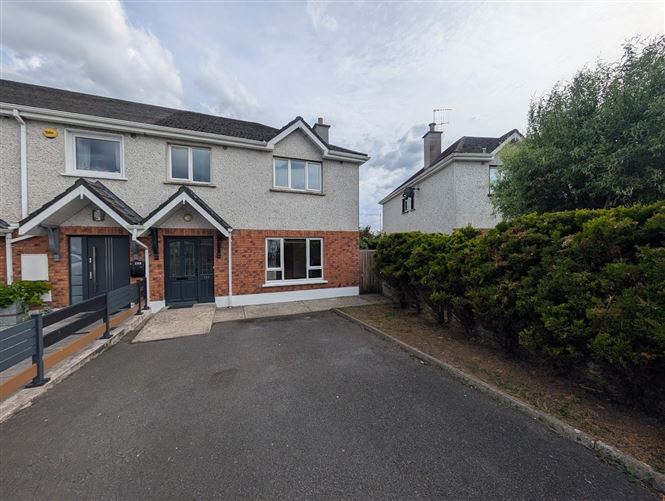
DNG Michael Gilmartin are delighted to bring No. 122 Carrig Rua, Nenagh, to the market. This well-presented 4 bedroom end-of-terrace property is situated in a cul-de-sac part of this popular residential development.
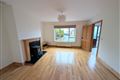
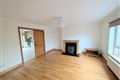
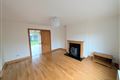
The accommodation comprises a tiled entrance hall, kitchen/dining room, utility room and WC, with a timber floor in the living room. There is also a storage area under the stairs.
On the first floor are four bedrooms, all with built-in wardrobes, with the master bedroom benefiting from an en-suite. The accommodation is completed by a family bathroom with separate bath and shower.
This spacious 4 bedroom home extends to c.119sqm and enjoys an open aspect to the rear, with no properties directly overlooking the garden. The property overlooks a playing pitch belonging to the local GAA club.
This is an ideal first-time buyer or family home and viewing is highly recommended.
Features
- Central location within walking distance of Nenagh Town Centre
- Located in a quiet cul-de-sac in popular residential area
- 4 bedrooms, all with built in wardrobes.
- Property not overlooked from rear.
- Ideal family home or first time buyer home.
Accommodation
Entrance Hall - 1.864w x 6.114d
Tiled
Living Room - 4.053w x 4.447d
Timber floor, solid fuel stove
Kitchen Dining Room - 4.047w x 4.951d
Fully tiled
Utility Room - 1.847w x 1.712d
Storage Units, plumbed for washing machine
WC - 1.863w x 1.240d
Landing - 2.452w x 3.492d
Bedroom 1 - 2.458w x 2.462d
Built in Wardrobe
Master Bedroom - 3.468w x 3.270d
Built in Wardrobe, Ensuite
Ensuite Bathroom - 2.356w x 0.860d
Fully tiled, electric shower, window
Bedroom 3 - 3.075w x 3.067d
Built in Wardrobe and dressing table
Bedroom 4 - 2.840w x 2.989d
Built in Wardrobe
Negotiator
Michael Gilmartin
BER Details
BER: B
BER No: 119745370
Energy Performance Indicator: 134.38