50 Brookville Green, Nenagh, Co. Tipperary - E45KW52 POA
-
-
-
-
-
- MyHome.v4.Api.Common.ServiceModel.Common.MediaItem
- MyHome.v4.Api.Common.ServiceModel.Common.MediaItem
- MyHome.v4.Api.Common.ServiceModel.Common.MediaItem
- MyHome.v4.Api.Common.ServiceModel.Common.MediaItem
- MyHome.v4.Api.Common.ServiceModel.Common.MediaItem
- MyHome.v4.Api.Common.ServiceModel.Common.MediaItem
- MyHome.v4.Api.Common.ServiceModel.Common.MediaItem
- MyHome.v4.Api.Common.ServiceModel.Common.MediaItem
- MyHome.v4.Api.Common.ServiceModel.Common.MediaItem
- MyHome.v4.Api.Common.ServiceModel.Common.MediaItem
- MyHome.v4.Api.Common.ServiceModel.Common.MediaItem
- MyHome.v4.Api.Common.ServiceModel.Common.MediaItem
- View All (17)
- Map

- 3 Bed Semi-Detached House -
Description
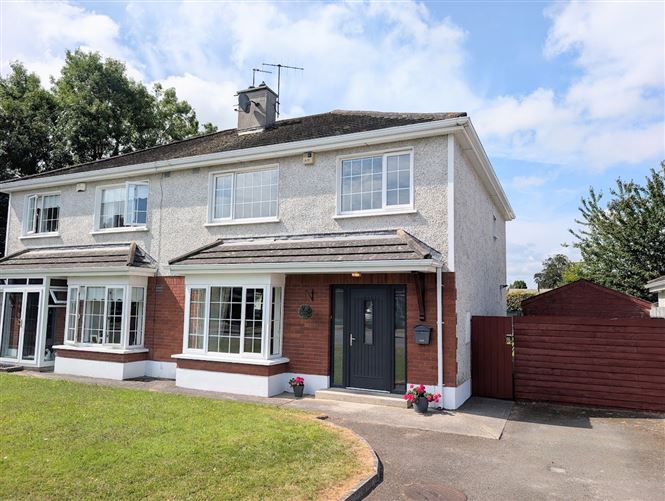
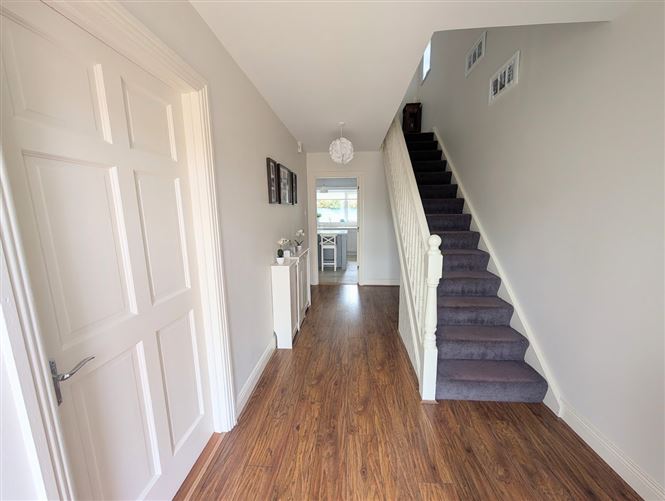
No. 50 Brookville Green is a superb B-rated, three-bedroom semi-detached home, ideally positioned within a low-density residential development. Tucked away in a quiet cul-de-sac of just 11 homes, this beautifully presented property offers a wonderful combination of privacy, comfort, and modern living.
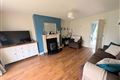
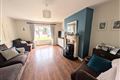
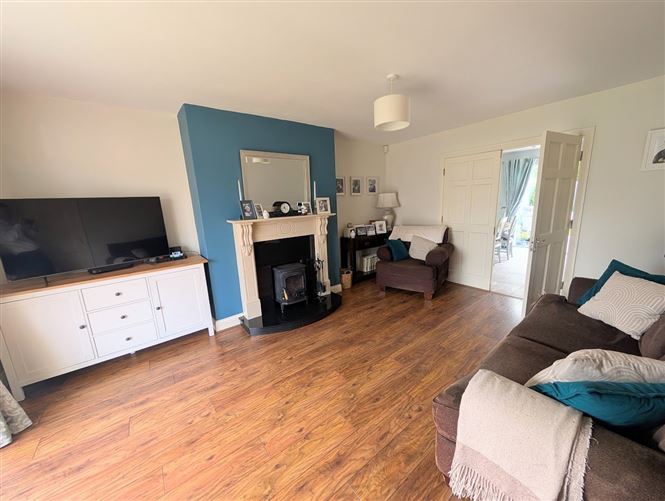
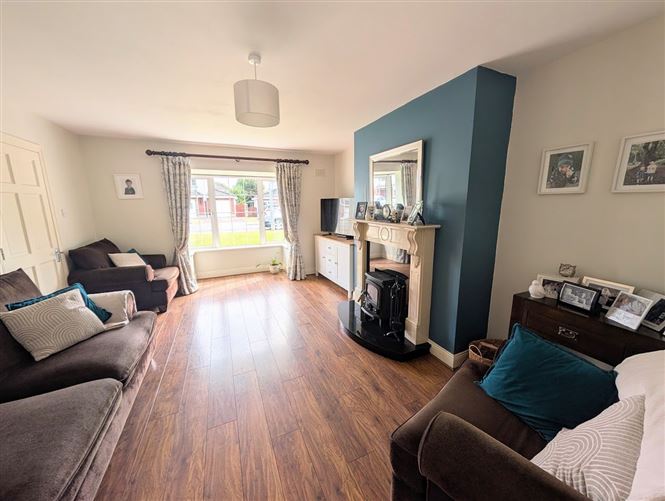
The bright and spacious entrance hall welcomes you into the home and leads to a generously proportioned living room featuring a bay window, a solid fuel stove with an elegant marble surround, and double doors opening into the impressive open-plan kitchen/dining area.
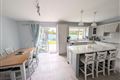
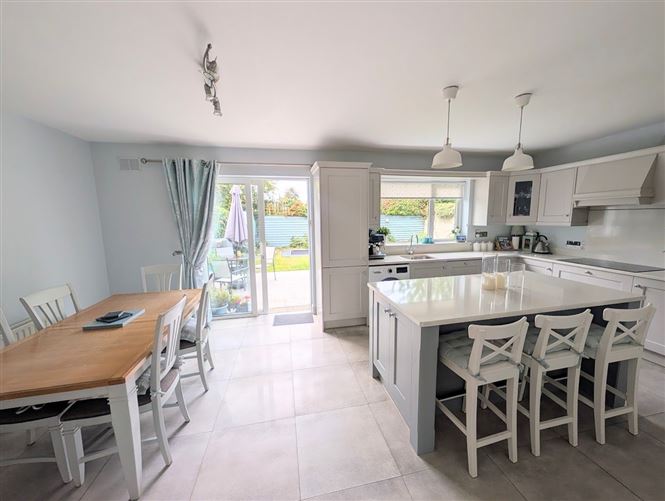
Undoubtedly the heart of the home, the contemporary kitchen is finished to an exceptional standard with stylish fitted units, a central island, quartz worktops, integrated appliances, and a tiled floor. Large sliding doors provide seamless access to the paved patio and the sunny south-facing rear garden, creating an ideal space for entertaining or relaxing.
Upstairs, there are three well-proportioned bedrooms, all with built-in wardrobes. The spacious master bedroom benefits from an en-suite bathroom, while a modern family bathroom serves the remaining bedrooms.
Outside, the property enjoys a generous rear garden with the added advantage of no direct overlooking to the rear. The adjoining land is being developed as a new all-weather hockey pitch, ensuring an open aspect behind the property.
No. 50 Brookville Green is an ideal choice for first-time buyers, young families, or those seeking a turnkey home in a highly desirable location. Early viewing is highly recommended.
Features
- Open fire and bay window in the Living Room.
Double doors from the living room to the kitchen.
Dining area carpeted and kitchen tiled.
Sliding door from the kitchen to the rear garden.
Built in wardrobes in all bedrooms.
Electric shower in the ensuite.
All red deal doors, skirting and architrave.
Rear garden not overlooked.
Negotiator
Michael Gilmartin
BER Details
BER: B
BER No: 119641124