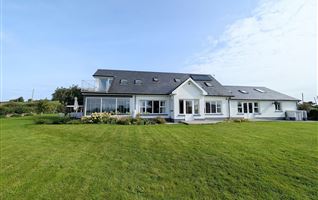
Ballyhaden, Borrisokane, Co. Tipperary - E45C560 €299,500
-
-
-
-
-
- MyHome.v4.Api.Common.ServiceModel.Common.MediaItem
- MyHome.v4.Api.Common.ServiceModel.Common.MediaItem
- MyHome.v4.Api.Common.ServiceModel.Common.MediaItem
- MyHome.v4.Api.Common.ServiceModel.Common.MediaItem
- MyHome.v4.Api.Common.ServiceModel.Common.MediaItem
- MyHome.v4.Api.Common.ServiceModel.Common.MediaItem
- MyHome.v4.Api.Common.ServiceModel.Common.MediaItem
- MyHome.v4.Api.Common.ServiceModel.Common.MediaItem
- View All (13)


- Map

- 3 Bed Bungalow - 127 m² / 1367 ft²
Description
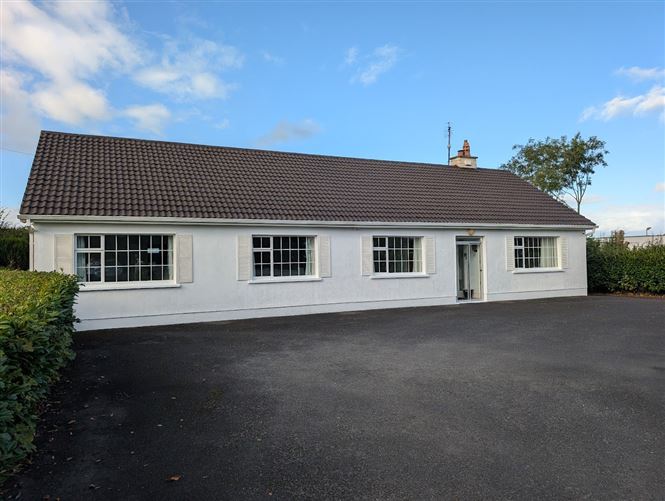
Situated on the outskirts of Borrisokane town, this well-maintained three-bedroom bungalow offers comfortable accommodation in a private yet convenient location, within easy walking distance of the town's amenities and facilities.
The property has been carefully maintained and benefits from attractive, well-established gardens to both the front and rear.
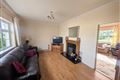
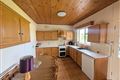
Internally, the accommodation comprises an entrance hall leading to a well-proportioned living room at the front of the property. The living room provides access to a spacious sitting/dining area featuring a solid-fuel inset stove, which in turn is open to the kitchen, creating a bright and practical living space.
There are three bedrooms, all benefiting from built-in wardrobes, along with two spacious bathrooms. The property also includes a shower area and utility space.
With its convenient location, generous accommodation and private gardens, this property would make an ideal first-time buyer's home, retirement property or family residence.
Features
- Outskirts of Borrisokane town
- 3 Bedrooms, 2 large bathrooms
- 2 Reception Rooms
- Ample parking to front
- Well maintained gardens front and rear
- Large Detached Garage
- c.127sqm
Accommodation
Entrance Porch - 1.22e c 0.6d
Tiled
Entrance Hall - 1.467w x 3.379d
Tiled
Living Room - 4.42w z 3.792d
Open fire, Window to front
Sitting Room - 4.458w x 3.217d
Solid Fuel Inset Stove, timber floor
Kitchen/Dining - 3.552w x 2.915d
Timber ceiling, tiled flooring
WC - 1.7w x 0.780d
Bedroom 1 - 3.109w x 3.085d
Built in Wardrobe, Carpet
Family Bathroom - 1.540w x 2.9d
Bedroom 2 - 3.775w x 2.930d
Built in Wardrobe, Carpet
Wet Room - 3.789w x 1.9d
Bedroom 3 - 3.146w x 3.679d
Built in wardrobe.
Shower Room - 2.216w z 0.785d
Utility Room to Rear - 1.870w x 1.710d
Plumbed for washing machine
Detached Garage - 8.4w x 3.689d
Negotiator
Michael Gilmartin
BER Details
BER: C
BER No: 103641718