10 Thomond Place, Nenagh, Tipperary - E45K225 €375,000
-
-
-
-
-
- MyHome.v4.Api.Common.ServiceModel.Common.MediaItem
- MyHome.v4.Api.Common.ServiceModel.Common.MediaItem
- MyHome.v4.Api.Common.ServiceModel.Common.MediaItem
- MyHome.v4.Api.Common.ServiceModel.Common.MediaItem
- MyHome.v4.Api.Common.ServiceModel.Common.MediaItem
- MyHome.v4.Api.Common.ServiceModel.Common.MediaItem
- MyHome.v4.Api.Common.ServiceModel.Common.MediaItem
- MyHome.v4.Api.Common.ServiceModel.Common.MediaItem
- MyHome.v4.Api.Common.ServiceModel.Common.MediaItem
- MyHome.v4.Api.Common.ServiceModel.Common.MediaItem
- MyHome.v4.Api.Common.ServiceModel.Common.MediaItem
- MyHome.v4.Api.Common.ServiceModel.Common.MediaItem
- MyHome.v4.Api.Common.ServiceModel.Common.MediaItem
- View All (18)


- Map

- 4 Bed Bungalow - 105 m² / 1130 ft²

Description
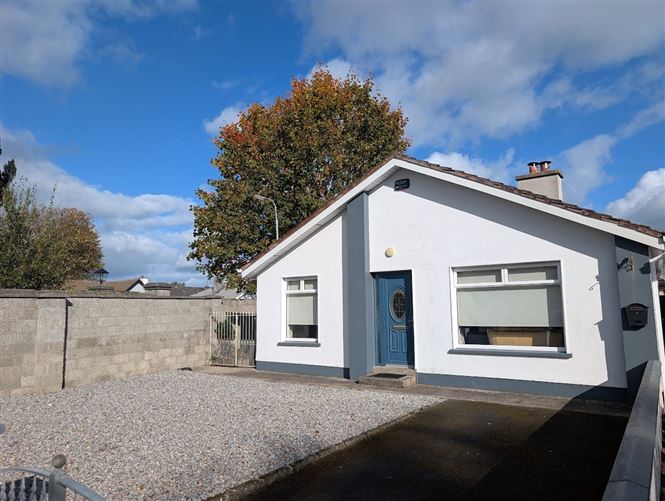
DNG Michael Gilmartin are delighted to bring this detached four-bedroom bungalow, ideally located in the heart of Nenagh town, to the market.
The property was refurbished approximately five years ago, including upgrades to the plumbing, electrics and kitchen, offering comfortable accommodation in a convenient town-centre location.
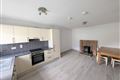
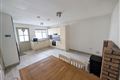
Internally, the accommodation comprises a tiled entrance hallway, a living room with an open fireplace, and a fully tiled kitchen/dining room featuring a solid fuel stove. There are four bedrooms, with the master bedroom benefiting from an en-suite bathroom and built-in wardrobes. A refurbished family bathroom completes the accommodation.
The property is situated at the end of a quite, private cul-de-sac. It enjoys a rear patio area, along with a storage/fuel shed.
This property would make an ideal family home or retirement residence, offering spacious accommodation and the convenience of being within easy reach of Nenagh town centre and its amenities.
Viewing is highly recommended to appreciate all that this property has to offer.
Features
- Bungalow in a mature secluded area.
- Town location.
- Recently replumbed
- New electrics
- Low maintenance exterior with small garden to front and paving to rear.
- Garden sheds to rear
Accommodation
Entrance Hall - 1.00w x 8.342d
Tiled
Living Room - 3.786wx 4.793d
Open Fire, timber floor
Bedroom 1 Left Hand Side - 3.090w x 3.689d
Bedroom 2 Left Hand Side - 3.098w x 2.882d
Timber Floor
Bedroom 3 - 2.299w x 3.311d
Timber floor
Kitchen Dining Room - 3.824w x 5.287d
Solid fuel stove, cream fitted kitchen, integrated whirlpool dishwasher, integrated hob/oven and fridge freezer
Main Bathroom - 1.307w x 3.436d
Tiled, electric shower, heated hand towel rail
Master Bedroom - 4.372w x 3.818d
Timber floor, built in wardrobe
Ensuite - 2.283w x 0.923d
Utility Area - 1.00w x 1.230d
Shed 1 to Rear - 1.788w x 2.209d
Shed 2 to Rear - 1.905w x 4.00d
Negotiator
Michael Gilmartin
BER Details
BER: C1
BER No: 113751515
Energy Performance Indicator: 174.19